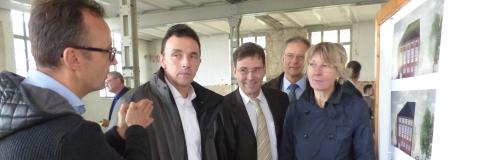
Activity at the former West colliery: Construction work on the warehouse building began a few days ago. Parts of the warehouse building were already being used by the colliery management. Starterzentrum Dieprahm GmbH, a subsidiary of the town of Kamp-Lintfort, acquired the building from RAG Montan Immobilien GmbH in September. The aim is to refurbish the listed building on Friedrich-Heinrich-Allee and let it to Rhein-Waal University of Applied Sciences. The tenancy agreements have already been signed. The planned move-in date is August 2016. Sparkasse Duisburg is providing the financing. “This project clearly demonstrates the great importance we attach to Rhein-Waal University of Applied Sciences in terms of structural change in our city,” emphasised Mayor Prof. Dr Christoph Landscheidt today (23 October) during a site visit to the construction site. This was also emphasised by University President Dr Heide Naderer and the Dean of the Faculty of Communication and Environment, Prof. Dr.-Ing. Sandro Leuchter: “We see ourselves as a knowledge hub at the heart of the city. High-quality teaching and research require a good physical infrastructure.”
This construction project marks the first new use of the former mining site. The project thus plays a pioneering role in the development of the area. “Breathing new life into an old building is a major challenge and an exciting task,” said Dieter Tenhaeff, Managing Director of the Starter Centre and business development officer, with enthusiasm.
What are the plans?
“The building will be refurbished to meet energy efficiency, fire safety and accessibility standards, whilst preserving its listed façade – all in close consultation with the heritage authority,” explained Matthias Hemmrich, the architect in charge. With the exception of the stairwell and the lift, the interior of the building will also be completely redesigned. Office and seminar rooms will be created across a total lettable area of 1,850 square metres, spread over three floors. A creatively designed entrance area and a common room for students are planned for the ground floor.